
Table of Contents
A 3D digital microscope uses a camera, precision optics and imaging software to examine the surface shape of a sample on a monitor. Depending on the system, it may capture images at multiple focal heights, combine them into a fully focused image and reconstruct a three-dimensional surface model.
However, not every microscope marketed as “3D” provides the same capabilities.
Some microscopes create natural depth perception through two optical paths. Some digital models provide multiple viewing angles or an extended-depth-of-field image. Professional 3D measurement microscopes go further by recording calibrated height information that can be used to measure depth, profiles, angles and surface features.
3D Digital Microscopes at a Glance
| Microscope type | How it produces a 3D effect | Typical output | Common applications |
|---|---|---|---|
| Stereo microscope | Two optical paths provide slightly different views | Live optical depth perception | Soldering, assembly, dissection |
| Dual-lens digital microscope | Different lenses or viewing angles | Screen-based views with improved spatial understanding | Electronics, coins, jewellery |
| EDOF digital microscope | Combines sharp areas from different focal planes | Fully focused 2D image | Uneven surfaces, documentation |
| 3D measurement microscope | Uses calibrated Z-axis focus or scanning data | Measurable 3D surface model | Metrology, quality control, research |
| 3D optical profiler | Uses confocal, interferometry or focus-variation methods | High-precision height and roughness data | Surface engineering, coatings, wear |
| 3D X-ray microscope | Reconstructs data from multiple X-ray projections | Internal three-dimensional volume | Materials and internal defect analysis |
What Is a 3D Digital Microscope?
A digital microscope replaces or supplements conventional eyepiece viewing with a camera sensor and electronic display. Images can be viewed on a built-in screen, computer monitor or external display.
A 3D digital microscope adds a way to represent depth or surface shape. Depending on its design, it may provide:
- Multiple viewing angles
- Stereo-like depth perception
- Extended depth of field
- Focus stacking
- Surface-height reconstruction
- Height, depth and profile measurements
- Image stitching
- Interactive three-dimensional display
The term “3D digital microscope” is used for several product categories. A dual-lens inspection microscope and a calibrated industrial measurement microscope may both be described as 3D, even though their capabilities are very different.
Before choosing a system, determine whether you need visual depth, a fully focused image or measurable three-dimensional data. You can also review the broader differences between a digital and optical microscope before comparing individual 3D technologies.
Is a 3D Digital Microscope Really 3D?
It can be, but the answer depends on how the microscope creates and represents depth.
There are three major levels of 3D functionality.
1. Visual depth perception
A stereo microscope uses two separate optical paths to send slightly different images to the user’s left and right eyes. The brain combines these views to create natural depth perception.
Some digital microscopes use dual lenses or multiple viewing angles to improve spatial understanding on a screen. This can make it easier to inspect components, position tools or view the side of an object.
Visual depth is useful, but it does not automatically create a numerical height map.
2. Extended-depth-of-field imaging
At high magnification, only a thin part of an uneven sample may be in focus at one time.
An extended-depth-of-field system captures images at several focus positions. Software identifies the sharpest regions in each image and combines them into one image in which a much greater vertical range appears in focus.
The result is normally a fully focused two-dimensional composite image.
EDOF is useful for documentation and inspection, but the image alone is not necessarily a calibrated 3D measurement.
3. Measurable 3D surface reconstruction
A true 3D measurement microscope records height information as the lens or stage moves through calibrated Z-axis positions.
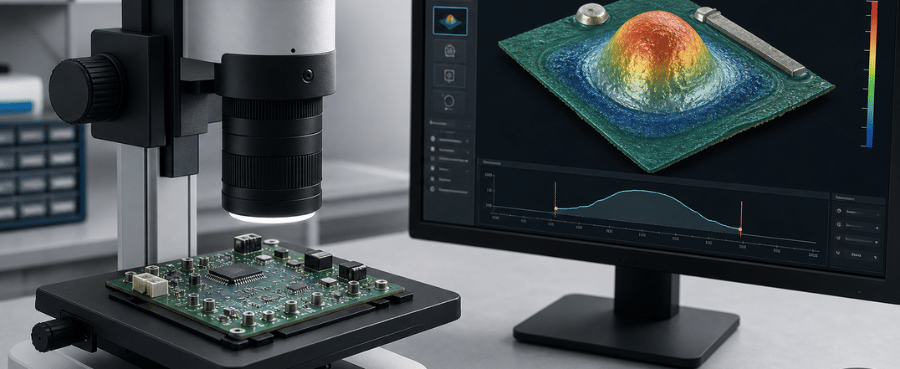
The software determines the focal height of surface points and uses their relative positions to reconstruct a three-dimensional height map. The resulting model may support measurements such as:
- Height
- Depth
- Step height
- Surface profile
- Angle
- Cross-sectional area
- Volume
- Surface roughness
The availability and accuracy of these measurements depend on the microscope’s optics, Z-axis mechanism, calibration and reconstruction software.
How Does a 3D Digital Microscope Work?

A focus-based 3D digital microscope normally follows four main steps.
1. Capture images at multiple focal planes
The microscope moves the lens or sample vertically along the Z-axis.
At each position, the camera captures an image. Different parts of an uneven sample come into focus at different heights.
For example, when examining a solder joint, its base may be sharp in one image while its raised center becomes sharp at another focal position.
2. Create an extended-depth-of-field image
The software analyzes the image stack and identifies which areas are sharpest at each focal position.
These regions are combined into a single composite image. The result shows more of the sample in focus than would be possible in one conventional microscope image.
This process may be described as:
- Focus stacking
- Z-stacking
- Depth composition
- Extended depth of field
- Extended depth of focus
These terms describe related functions, although the exact implementation varies between systems.
3. Calculate surface height
If the microscope records accurate Z-axis positions, the software can associate each focused image region with a relative height.
By calculating the focal position at which each surface point appears sharpest, the system can construct a depth map or height map.
This is the step that separates a basic all-in-focus image from a measurable 3D surface model.
4. Display and analyze the 3D model
The reconstructed model can be displayed on a monitor and viewed from different angles.
Depending on the software, users may be able to:
- Rotate and tilt the surface
- Apply a height color map
- Extract a cross-sectional profile
- Measure peaks and valleys
- Calculate step height
- Compare surface regions
- Annotate defects
- Export images and reports
Not every 3D digital microscope supports all these functions.
Focus Stacking vs True 3D Measurement
Focus stacking and 3D measurement are related, but they are not automatically the same thing.
| Capability | Basic focus stacking | Calibrated 3D measurement |
|---|---|---|
| Combines multiple focal planes | Yes | Yes |
| Produces a fully focused image | Yes | Usually |
| Records calibrated Z-axis positions | Not necessarily | Yes |
| Produces a height map | Not necessarily | Yes |
| Measures height and depth | Not reliably | Yes |
| Produces cross-sectional profiles | No | Usually |
| Suitable for dimensional metrology | No | Depends on calibration and accuracy |
A focus-stacked image may look three-dimensional because the whole surface is sharp. However, visual appearance alone does not prove that the system has generated accurate height data.
When evaluating a microscope, ask whether its software produces a calibrated height map—not simply whether it offers focus stacking.
Stereo vs Dual-Lens vs 3D Measurement Microscopes

A stereo microscope, dual-lens digital microscope and 3D measurement microscope can all help users understand the shape of a sample, but they do so in different ways.
Stereo microscope
A stereo microscope uses two optical paths to create natural, real-time depth perception through its eyepieces.
Its advantages include:
- Natural depth perception
- No video latency through the eyepieces
- Comfortable tool positioning
- Long working distance on suitable models
- Good performance for soldering and assembly
A conventional stereo microscope normally does not generate a digital height map automatically. Measurement may still be possible when cameras, calibration or specialized software are added.
Dual-lens digital microscope
A dual-lens digital microscope may use different lenses for different magnification ranges or viewing angles.
It can help users:
- Examine the top or side of a component
- Switch between wider and closer views
- Reveal hidden connections
- Improve spatial understanding
- Inspect solder joints and engraved surfaces
- Capture photos and videos
Dual lenses alone do not establish that the microscope can create a calibrated 3D model.
3D measurement microscope
A true 3D measurement microscope normally requires:
- Controlled or motorized Z-axis movement
- Position calibration
- Surface-reconstruction software
- A height map
- Specified measurement accuracy
- Profile or depth measurement tools
If these capabilities are not listed, treat the device primarily as a viewing and inspection microscope rather than a metrology instrument.
3D Digital Microscope vs 3D Optical Profiling Microscope
A 3D optical profiling microscope is designed specifically for high-precision surface measurement.
Depending on the system, it may use:
- Laser confocal scanning
- White-light interferometry
- Focus variation
- Structured illumination
- Multiple measurement principles
These systems can measure surface roughness, coating thickness, wear, step height and extremely small surface features.
A general 3D digital microscope normally prioritizes flexible observation, large depth of field, image capture and easier operation. It may offer useful height measurement, but it does not necessarily match the precision or traceability of a dedicated optical profiler.
Choose a 3D optical profiler when measurement accuracy and surface roughness are the main goals. Choose a general digital microscope when visual inspection, documentation and workflow flexibility are more important.
What Can a 3D Digital Microscope Measure?
A calibrated 3D measurement microscope may support several types of analysis.
Height and depth
The system can compare the Z-axis position of high and low points to calculate the height of a feature or the depth of a hole.
Surface profiles
Users can draw a line across the reconstructed surface to display a cross-sectional profile. This can reveal edges, grooves, peaks and depressions.
Angles
Some systems calculate the angle between two surfaces or along a selected profile.
Area and volume
Software may calculate the surface area or volume of raised and recessed features.
Surface roughness
Specialized profiling microscopes can calculate roughness parameters. This capability should not be assumed for every digital microscope.
Two-dimensional dimensions
Most measurement-enabled systems also provide conventional length, width, radius, diameter and area tools.
Measurement accuracy depends on:
- Optical resolution
- Magnification
- Z-axis step size
- Calibration
- Surface contrast
- Illumination
- Reconstruction algorithm
- Sample geometry
Magnification alone does not determine measurement quality. If you need help interpreting microscope magnification claims, see our guide to microscope magnification and image clarity.
Always check the manufacturer’s stated accuracy and calibration method before using measurements for quality-control decisions.
Common Applications of 3D Digital Microscopes
Electronics and PCB inspection
Digital microscopes are commonly used to inspect:
- Solder joints
- Component leads
- PCB traces
- Connector damage
- Surface contamination
- Cracks and scratches
- Component alignment
A professional 3D system may also measure solder-joint height or profile. A consumer digital microscope is generally better suited to visual inspection and documentation.
For hands-on electronics work, working distance, stand stability, frame rate and video latency may be more important than maximum magnification. Our guide to choosing a soldering microscope explains these requirements in more detail.
Coins, jewellery and engraved surfaces
Screen-based microscopes make it easier to inspect:
- Mint marks
- Dates and lettering
- Scratches
- Tool marks
- Engraving
- Gemstone settings
- Surface wear
Multiple viewing angles and adjustable lighting can reveal details that are difficult to see from a single top-down view. Coin collectors can also review our guide to digital microscopes for coin inspection.
Manufacturing quality control
Professional systems can inspect:
- Machined components
- Burrs
- Fracture surfaces
- Corrosion
- Coatings
- Moulded parts
- Surface defects
- Cutting-tool wear
Measurement and report-generation functions can support failure analysis and process control when the system is properly calibrated.
Materials and surface research
Three-dimensional microscopy can be used to study:
- Metals and alloys
- Polymers
- Coatings
- Composite materials
- Crystals
- Ceramics
- Fractured surfaces
- Additively manufactured parts
The appropriate microscope depends on the required resolution, measurement accuracy and sample properties.
What Can a Consumer 3D Microscope Do?
Consumer and prosumer digital microscopes are designed for accessibility, screen-based inspection and convenient image capture.
Depending on the model, they may offer:
- Multiple lenses or viewing angles
- Large built-in displays
- Autofocus
- HDMI or USB output
- Adjustable lighting
- Photo and video recording
- Flexible stands
- Long working distance
- Remote control
- Image sharing
These features can be valuable for electronics repair, coin collecting, jewellery inspection, crafts and education.
Unless a product specifically includes calibrated Z-axis reconstruction and measurement software, it should not be assumed to provide:
- Traceable height measurement
- Micrometer-level 3D metrology
- Surface-roughness analysis
- Automated volume measurement
- Industrial inspection reports
- A calibrated 3D height map
If you are unsure whether the category is appropriate for your application, the article Are Digital Microscopes Worth It? provides a broader evaluation of their advantages and limitations.
How to Choose a 3D Digital Microscope
Start by deciding what “3D” means for your application.
Do you need depth perception or numerical height data?
For soldering and manual assembly, visual depth and low latency may be more important than a measurable model.
For quality control, you may need calibrated height, depth and profile data.
Does the microscope have controlled Z-axis movement?
A motorized or precisely measured Z-axis is normally required for reliable height reconstruction.
Manual focus stacking can create a fully focused image, but it may not support accurate measurement.
Does the software create a height map?
Look for actual examples of:
- Height-color maps
- 3D surface models
- Cross-sectional profiles
- Step-height measurements
- Exported measurement data
A product image that merely looks three-dimensional is not sufficient evidence.
What measurement accuracy is specified?
Manufacturers of measurement systems should state accuracy, repeatability, calibration conditions or Z-axis resolution.
If these specifications are absent, do not assume the microscope is suitable for metrology.
What working distance do you need?
Soldering, repair and assembly require enough space between the lens and object for tools and hands.
High magnification with almost no working distance may be unsuitable for hands-on work.
What lighting does the sample require?
Reflective samples such as coins and solder joints benefit from adjustable side lighting, polarization or multi-angle illumination.
Transparent biological specimens require transmitted light from beneath the sample.
What image quality is actually useful?
Do not judge a microscope only by advertised magnification.
Also consider:
- Optical resolution
- Sensor quality
- Frame rate
- Video latency
- Color accuracy
- Dynamic range
- Stand stability
- Focus control
For a complete purchasing checklist, see what to look for in a digital microscope.
Frequently Asked Questions
What is a 3D digital microscope?
A 3D digital microscope uses a camera and imaging software to represent the depth or surface shape of a sample. Some systems provide multiple viewing angles or fully focused images, while professional systems record height data and generate measurable 3D surface models.
Is a 3D digital microscope the same as a stereo microscope?
No. A stereo microscope uses two optical paths to create natural depth perception through eyepieces. A 3D digital microscope displays camera images on a screen and may use focus stacking, height reconstruction or multiple viewing angles.
Does focus stacking create a real 3D model?
Not always. Basic focus stacking combines sharp regions into a fully focused two-dimensional image. A measurable 3D model requires the system to retain or calculate calibrated height information from the focal positions.
What is extended depth of field?
Extended depth of field is a technique that combines images captured at different focus positions into one image in which a greater vertical range of the sample appears sharp.
Can a digital microscope measure height and depth?
Some professional digital microscopes can measure height and depth. The system normally needs calibrated Z-axis movement and software capable of reconstructing a height map.
Basic USB, LCD or dual-lens microscopes should not be assumed to support accurate height measurement.
Is a dual-lens microscope a true 3D measurement microscope?
Not necessarily. Dual lenses may provide different magnifications or viewing angles, but true 3D measurement generally requires calibrated height acquisition and reconstruction software.
Can a 3D digital microscope be used for soldering?
Yes, if it provides sufficient working distance, low video latency, a stable stand and useful viewing angles. For continuous professional soldering, some users may still prefer the natural depth perception of a stereo microscope.
Can it be used to inspect coins?
Yes. Digital microscopes are well suited to examining coin dates, mint marks, scratches, lettering and surface wear. Adjustable lighting and multiple viewing angles are especially useful on reflective coin surfaces.
Is a 3D digital microscope the same as a 3D scanner?
No. A 3D scanner is generally designed to capture the overall geometry of a larger object. A 3D digital microscope examines much smaller surface features at higher magnification.
How much does a 3D digital microscope cost?
Prices vary significantly. Consumer screen-based or dual-lens microscopes may cost hundreds of dollars, while calibrated industrial 3D measurement systems can cost thousands or tens of thousands of dollars.
The price difference reflects optics, mechanical precision, calibration, measurement software and automation—not only image resolution.
Conclusion
A 3D digital microscope can provide anything from improved screen-based depth perception to a fully calibrated and measurable surface model. The term “3D” therefore should not be treated as one universal feature.
A stereo microscope creates natural optical depth. An extended-depth-of-field system combines multiple focal planes into a fully focused image. A true 3D measurement microscope uses calibrated height data to reconstruct and measure the sample’s surface.
Before choosing a microscope, decide whether you need:
- Better viewing angles
- Real-time depth perception
- A fully focused image
- Photo and video documentation
- A rotatable 3D surface model
- Calibrated height and profile measurements
For screen-based electronics, coin and jewellery inspection, a dual-lens or multi-angle microscope may provide the viewing flexibility you need. For dimensional metrology, surface roughness or traceable height measurement, choose a calibrated professional system with clearly stated accuracy specifications.
If your primary goal is screen-based inspection, flexible viewing angles and convenient documentation rather than industrial metrology, you can explore the TOMLOV 3D microscope collection.


Dejar un comentario
Todos los comentarios se revisan antes de su publicación.
Este sitio está protegido por hCaptcha y se aplican la Política de privacidad de hCaptcha y los Términos del servicio.